THE TRANSFORMATION
We didn’t just remodel it.
We reimagined it.
305 was taken nearly back to its four brick walls and rebuilt around a very specific idea: an exceptional home upstairs and a storefront below.
WATCH 305 COME BACK TO LIFE
From an aging 1870s building to the home-and-storefront we envisioned.
If the embedded player cannot start, open the renovation video directly →
BEFORE · DURING · AFTER
Taken apart carefully. Put back together with purpose.
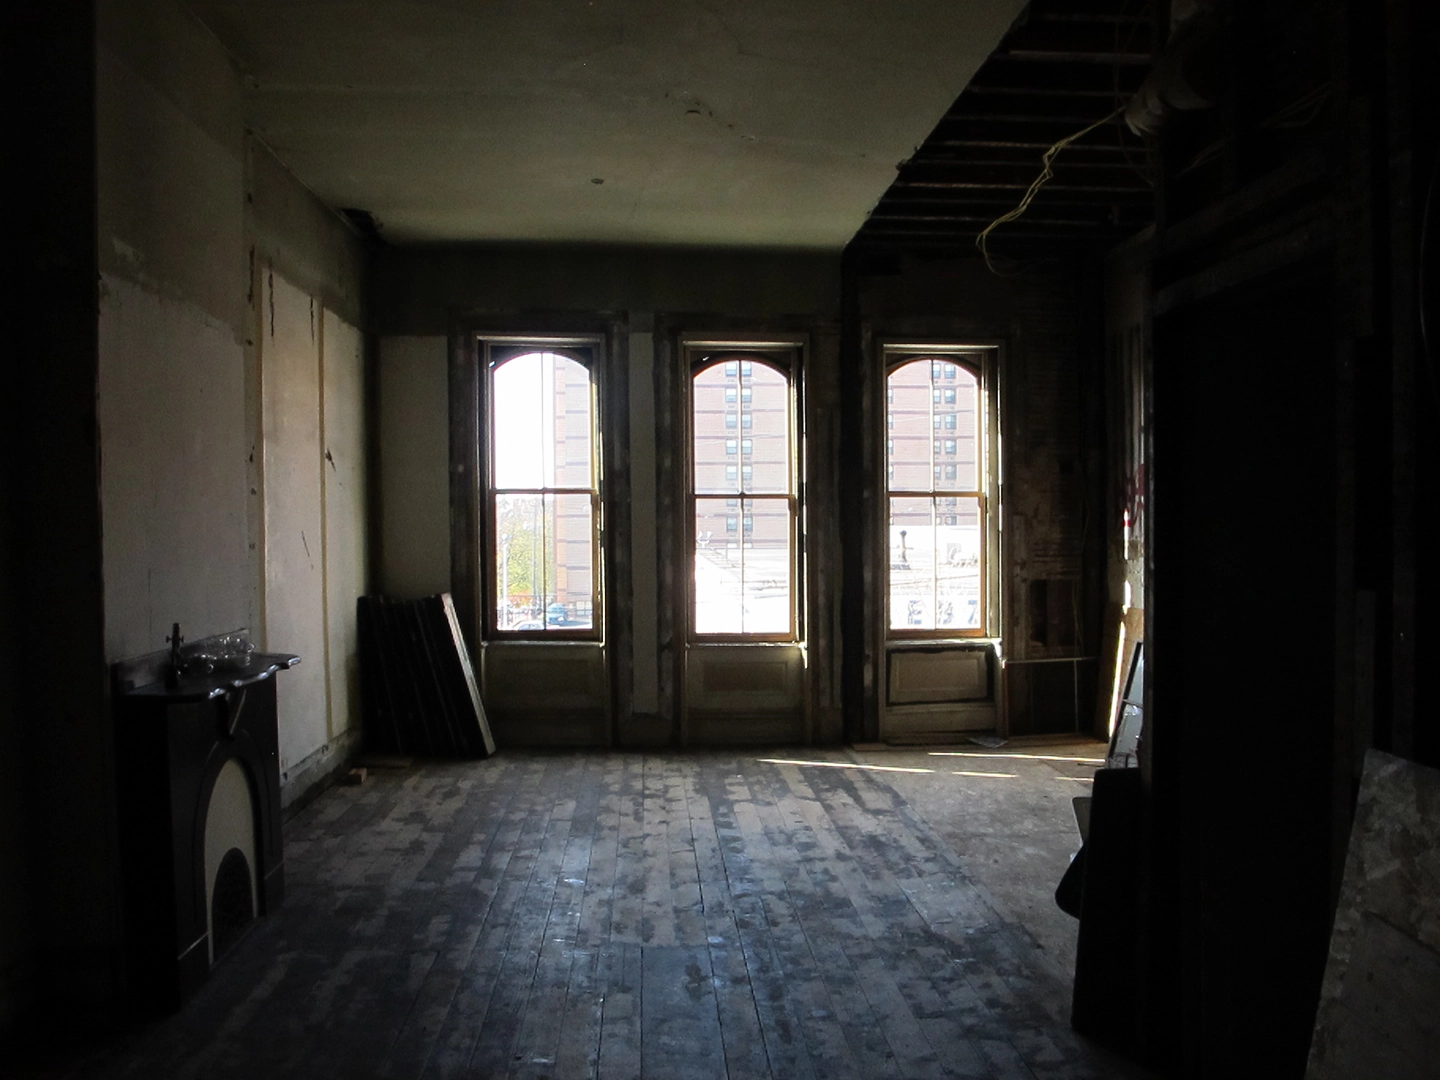
The building we started with.
The tall arched windows and brick shell were worth saving. Much of what surrounded them was not.
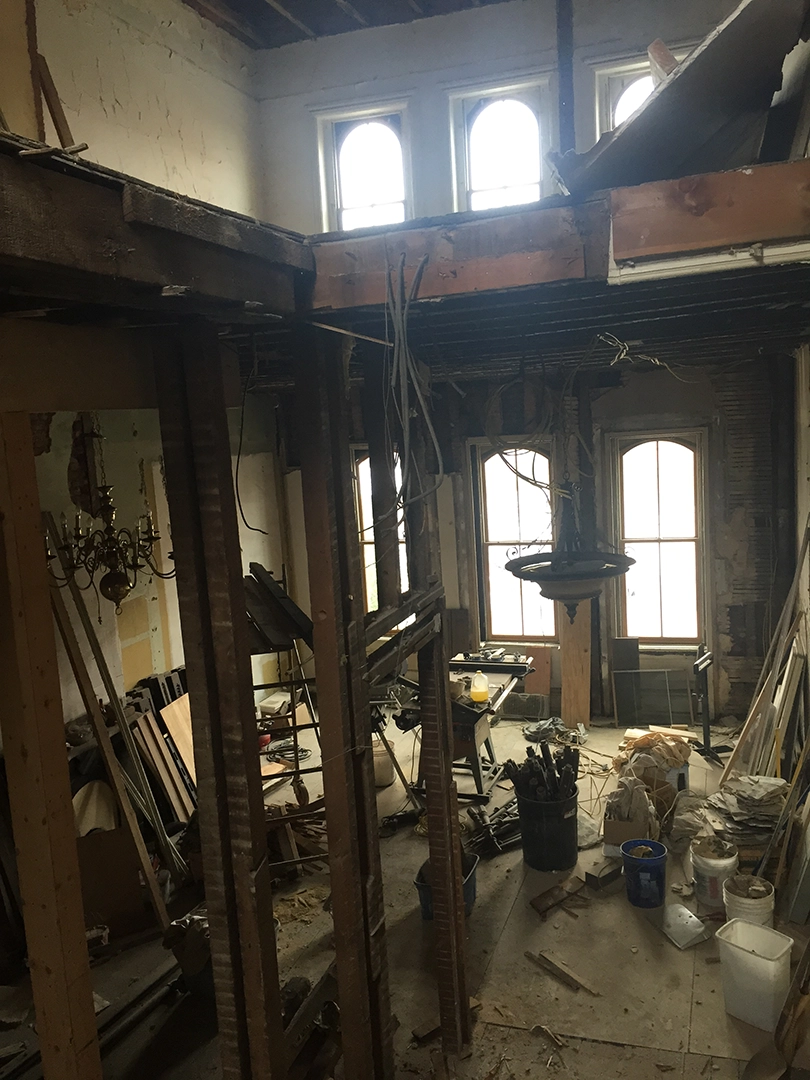
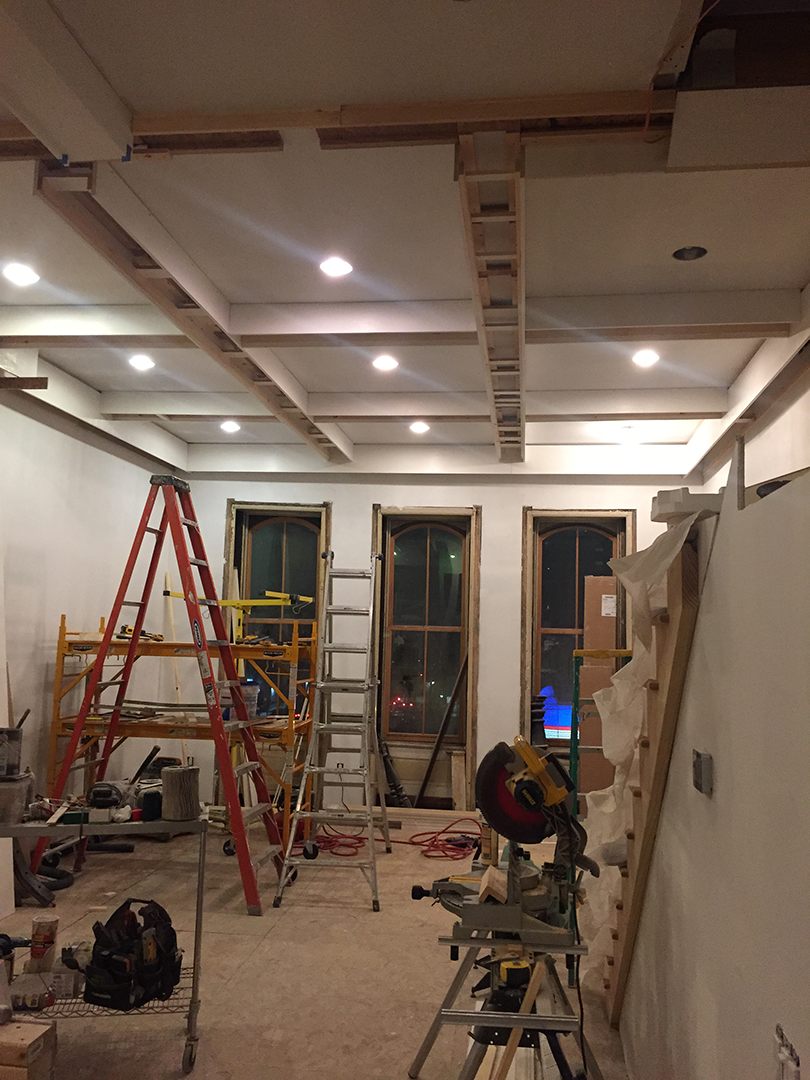
Nearly back to the bones.
Walls and ceilings came away, exposing the structure and creating the opportunity to rebuild the interior around how we wanted to live and work.
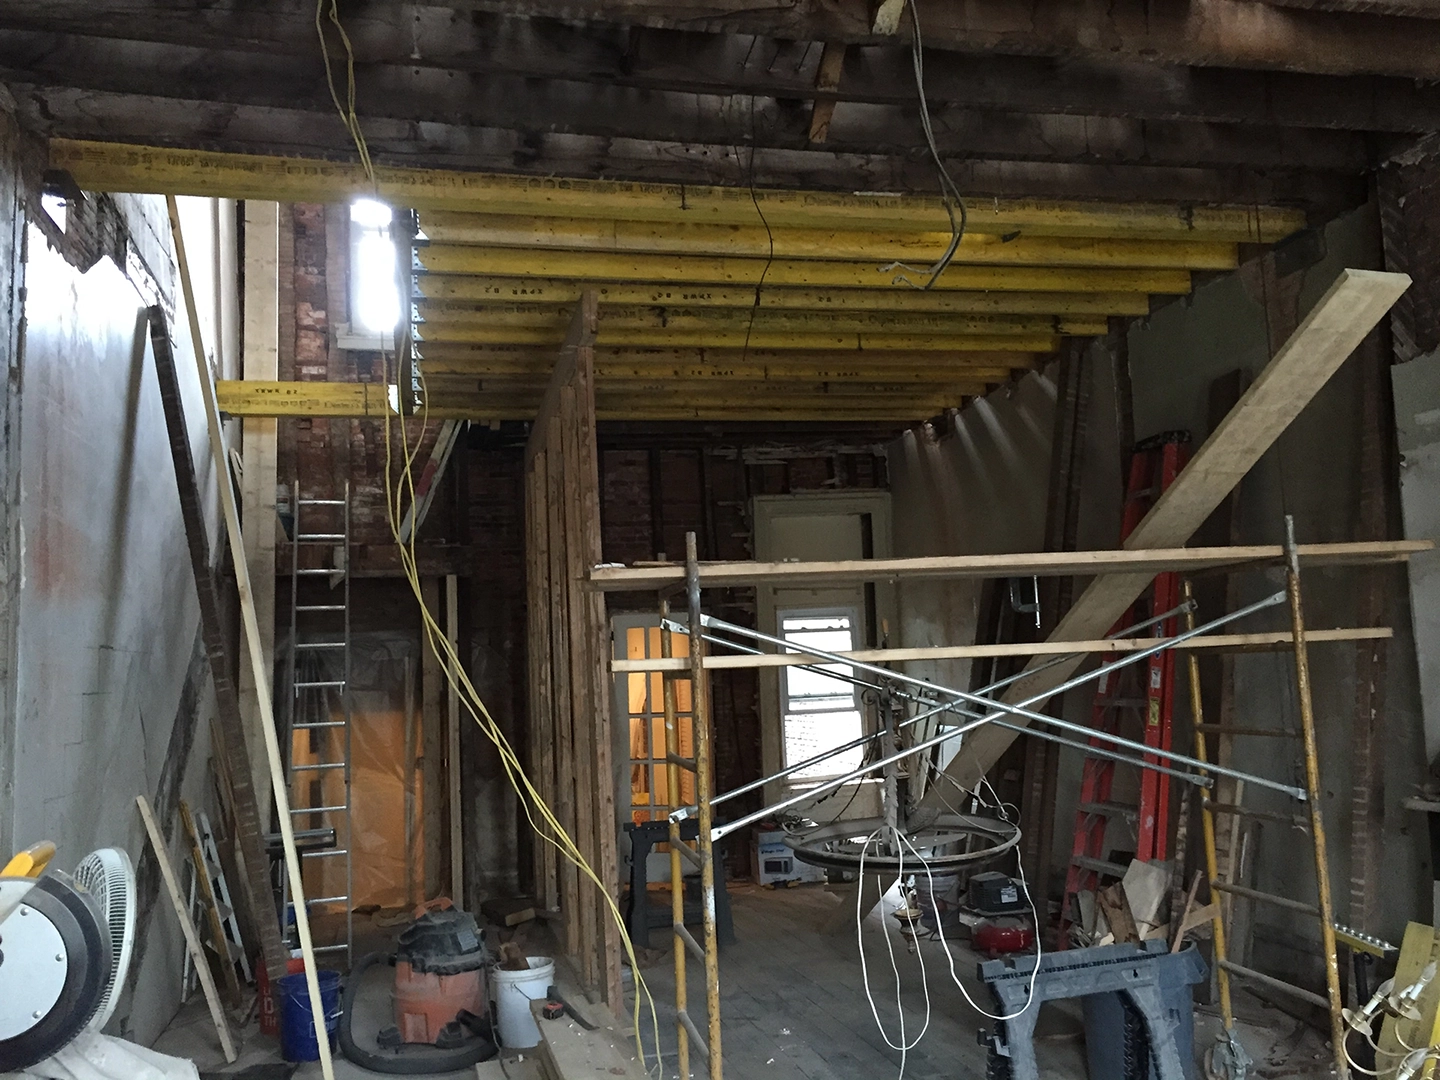
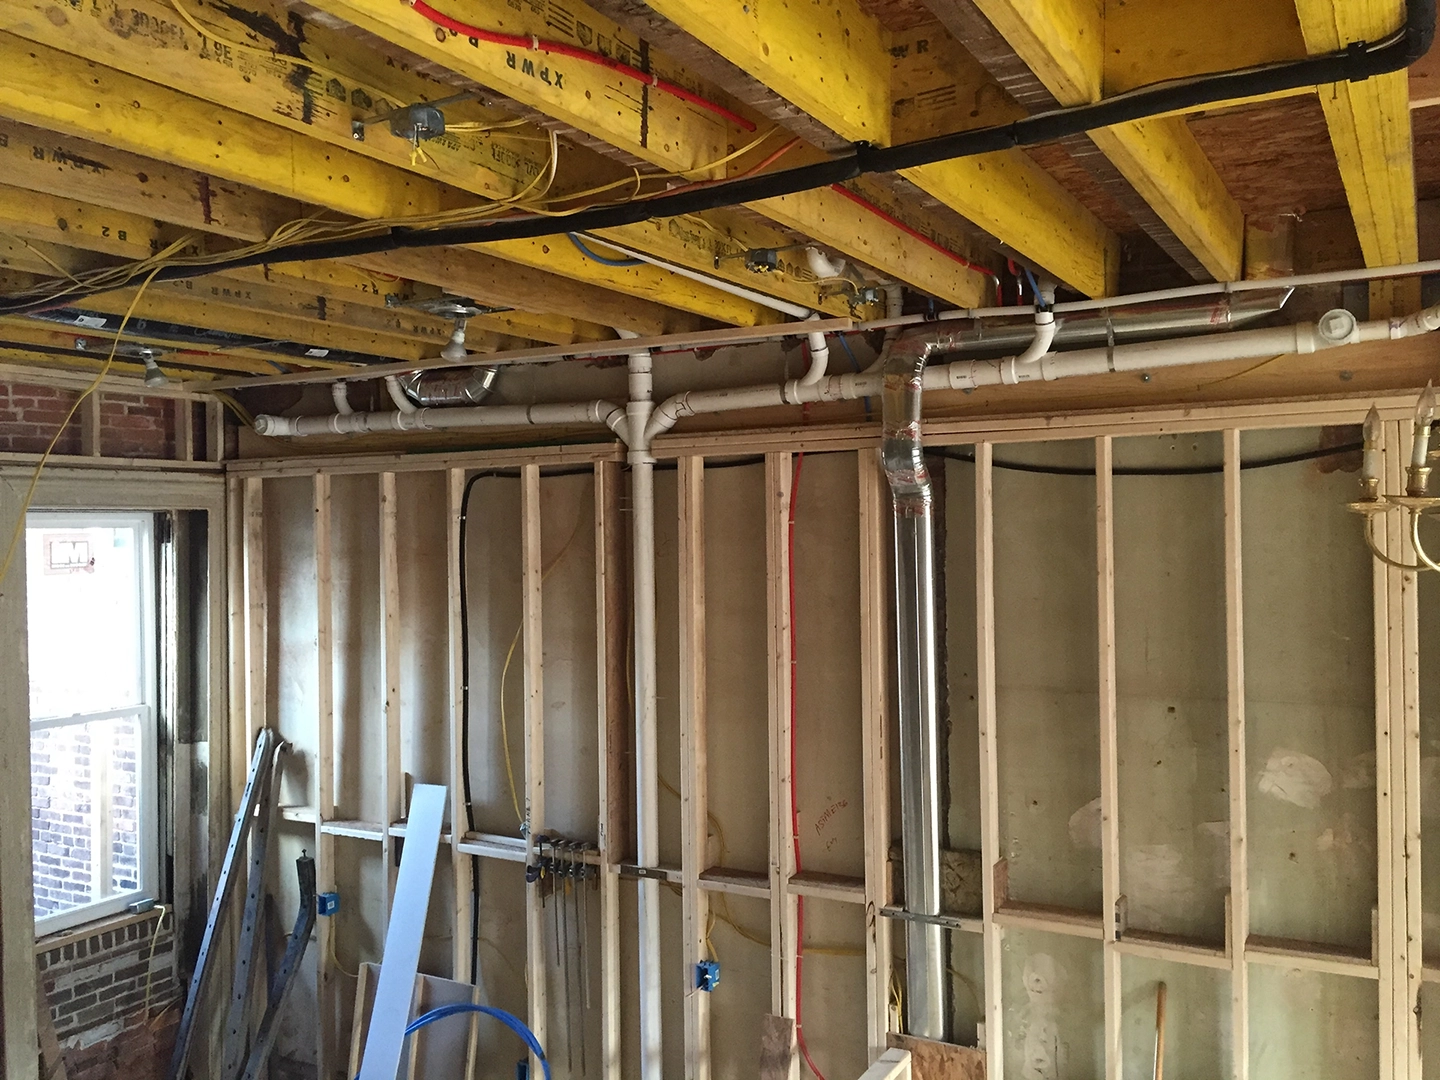
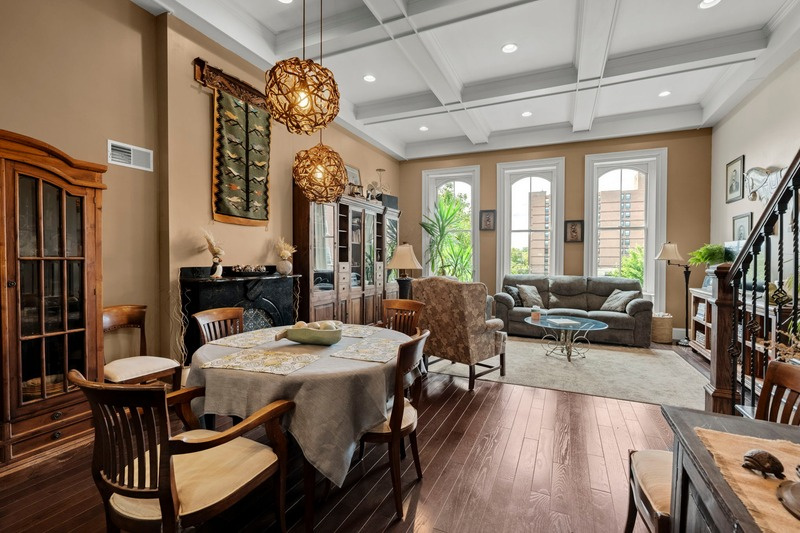
Character was built back in.
The renovation was not about erasing the building’s age. It was about giving the historic shell a new interior worthy of it.
Built for this. Rebuilt for this.
In 2014 the complete renovation again paired a substantial home above with a street-level business below—the same basic live/work idea that shaped 305 in the 1870s.